Concrete Slabs Sydney
A slab is only as good as what sits under it and what happens after the truck leaves. We prepare the base, place the steel at the specified cover, pour to the mix on the drawings, and cure it.
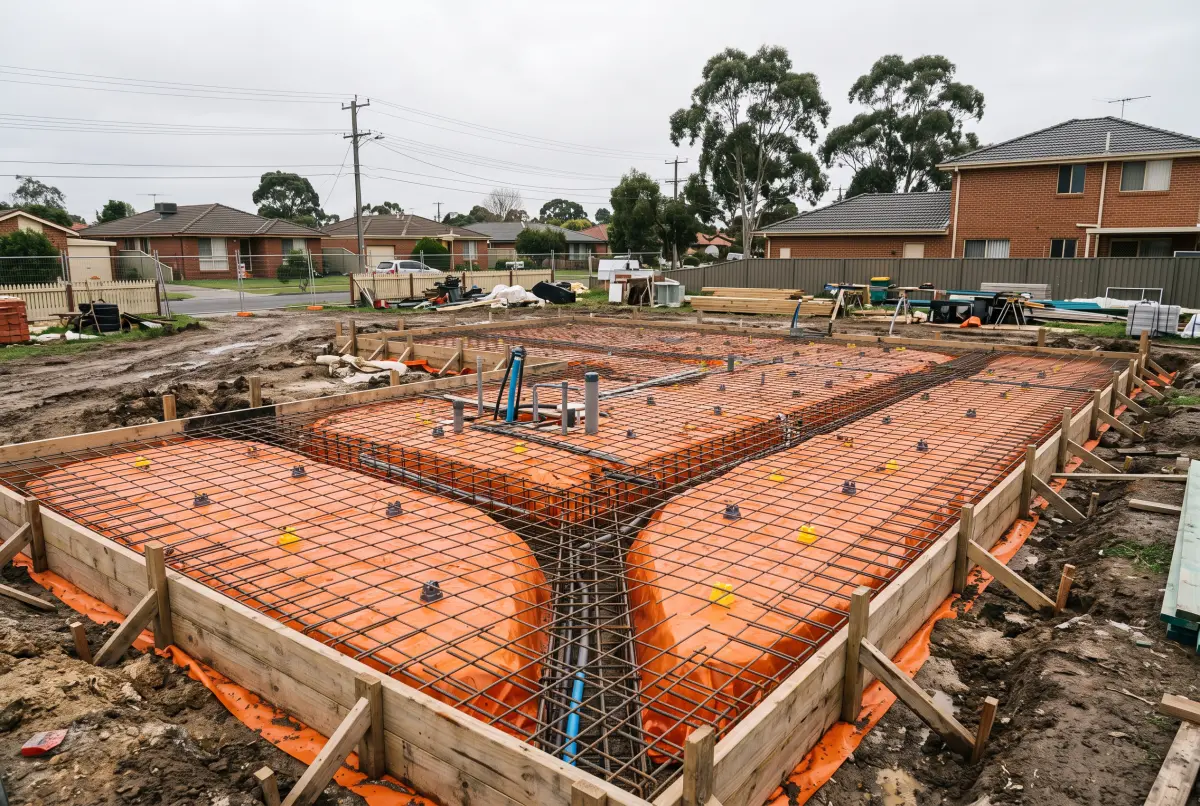
What happens before the pour
Excavate to level, take out anything unsuitable, bring in the base and compact it in layers rather than one hopeful lift, lay the vapour barrier without putting holes in it, and set the reinforcement on chairs at the cover the engineer asked for. None of that is visible in the finished slab, and all of it decides how the slab performs. It is also, reliably, where a cheap quote has taken its money out.
We pour house slabs and footings, shed and garage slabs, warehouse and industrial floors, and slab extensions tied into existing structures. A lot of Sydney sits on reactive clay, so the slab design belongs to your engineer and we build to it.
Finish and cure
The finish comes from the use. A broom finish for external traffic, a steel trowelled finish for a warehouse floor that has to carry pallet racking, exposed aggregate where somebody is going to be looking at it.
Then it gets cured, which means kept damp or sealed for the specified period instead of left to dry out in a westerly. Curing costs a little time and prevents most of the surface cracking and dusting we later get asked to repair.
What's included
- Excavation, base preparation and compaction
- Vapour barrier and reinforcement to specified cover
- House slabs, footings and slab extensions
- Shed, garage and warehouse floors
- Broom, trowel and exposed aggregate finishes
- Cured properly, not left to dry out
Written price with the scope stated.
Concrete Slabs: your questions
More concrete work
Tell us what you need built.
Send drawings, photos or just a description. Straightforward jobs get priced from what you send. Anything structural gets looked at first. You get a written quote with the scope stated either way.